

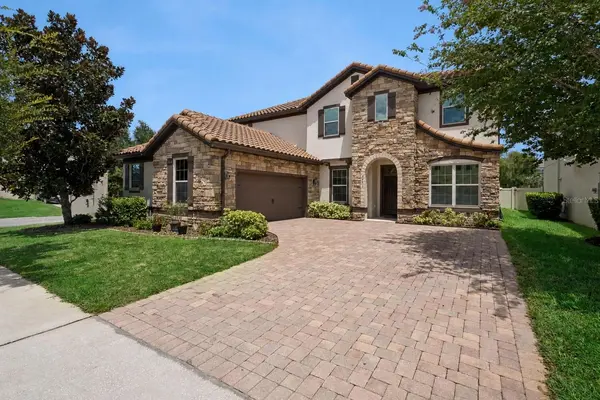



6 Beds
5 Baths
4,507 SqFt
6 Beds
5 Baths
4,507 SqFt
Key Details
Property Type Single Family Home
Sub Type Single Family Residence
Listing Status Active
Purchase Type For Sale
Square Footage 4,507 sqft
Price per Sqft $221
Subdivision Windermere Trls Ph 1C
MLS Listing ID O6433721
Bedrooms 6
Full Baths 4
Half Baths 1
HOA Fees $244/qua
HOA Y/N Yes
Annual Recurring Fee 976.0
Year Built 2014
Annual Tax Amount $11,212
Lot Size 10,454 Sqft
Acres 0.24
Property Sub-Type Single Family Residence
Source Stellar MLS
Property Description
At 4,507 square feet, the home offers six bedrooms and four and a half baths across two levels. The kitchen centers the main living space with double wall ovens, stainless appliances and a large island open to the dining and gathering areas. Upstairs, a second living area adds flexible space for work, recreation or a home office, alongside a Jack-and-Jill suite and two additional bedrooms.
French doors open to a screened and covered lanai overlooking the fenced backyard, extending the living space outdoors. Set on a 10,395-square-foot corner lot, the home is zoned for Bay Lake Elementary, Horizon West Middle and Windermere High School, with community pool, playground and pavilion access.
Built in 2014. Engineered hardwood and tile throughout.
Location
State FL
County Orange
Community Windermere Trls Ph 1C
Area 34786 - Windermere
Zoning P-D
Rooms
Other Rooms Bonus Room, Den/Library/Office, Family Room, Interior In-Law Suite w/Private Entry, Media Room
Interior
Interior Features Ceiling Fans(s), Crown Molding, Primary Bedroom Main Floor, Tray Ceiling(s), Walk-In Closet(s), Wet Bar
Heating Central
Cooling Central Air
Flooring Hardwood, Tile
Furnishings Unfurnished
Fireplace false
Appliance Built-In Oven, Cooktop, Dishwasher, Disposal, Dryer, Ice Maker, Microwave, Refrigerator, Washer
Laundry Laundry Room
Exterior
Exterior Feature Private Mailbox
Parking Features Driveway
Garage Spaces 2.0
Fence Vinyl
Community Features Playground, Pool, Street Lights
Utilities Available BB/HS Internet Available, Cable Available, Electricity Connected, Public, Sewer Connected, Underground Utilities, Water Connected
Amenities Available Playground, Pool
View Y/N No
Water Access No
Roof Type Tile
Attached Garage true
Exposure West
Garage true
Private Pool No
Building
Lot Description Corner Lot, Landscaped, Paved
Story 2
Entry Level Two
Foundation Block
Lot Size Range 0 to less than 1/4
Sewer Public Sewer
Water Public
Architectural Style Mediterranean
Unit Floor 2
Structure Type Block
New Construction false
Schools
Elementary Schools Bay Lake Elementary
Middle Schools Horizon West Middle School
High Schools Windermere High School
Others
Pets Allowed Cats OK, Dogs OK
Senior Community No
Ownership Fee Simple
Monthly Total Fees $81
Acceptable Financing Cash, Conventional, VA Loan
Membership Fee Required Required
Listing Terms Cash, Conventional, VA Loan
Special Listing Condition None
Virtual Tour https://www.propertypanorama.com/instaview/stellar/O6433721

Nearby Locations
GET MORE INFORMATION
